Get $1,812 Cash Back
5 ALEXIS Drive, Hagersville — listed at $724,900. Earn buyer cashback at closing. No catches, just more money in your pocket.
SPRAWLING, SPACIOUS & SUPERBLY LOCATED! Impressive 2010 built bungalow proudly situated in Hagersville’s popular, preferred “Plouffe” subdivision, renowned for its generous sized lots, well-maintained homes & family-friendly setting. Enjoys close proximity to General Hospital, schools, public pool, parks, downtown shops, eateries & easy 30 min commute to Hamilton, Brantford & Hwy 403. Freshly painted, stylishly redecorated throughout in 2026, this impressive home delivers space, flexibility & future potential today’s Buyers are looking for - positioned handsomely on manicured 60.89’x119.36’ lot highlighted with recently paved double driveway-2022 extending to coveted 615sf triple-car garage. Follow concrete walkway to inviting covered front porch - step inside & discover 1,381sf of bright, open-concept main-floor living area featuring well designed kitchen sporting oak cabinetry, ample counter space, built-in dishwasher, over-the-range microwave & patio-door walkout to large, fenced backyard - continues to grandiose living/dining room enjoying an abundance of natural light beaming thru street facing, oversized picture window. Floor plan flows seamlessly to elegant primary bedroom delivering a private 3-pc ensuite & desired walk-in closet, completed by generous sized guest bedroom, 3pc main bath, convenient main-floor laundry station & direct garage entry. Spacious open & airy 1,381sf basement level offers an exceptional blank canvas for future finishing housing n/gas furnace equipped with central air, hot water heater, 100-amp hydro panel & new hi-end sump pump. This Hagersville “Beauty” checks all the boxes - Hi-end Newer Roof, Big Lot, Big House, Big Garage & Great Price! (id:60164)
| Room | Level | Dimensions |
|---|---|---|
| Utility room | Basement | 19'3'' x 12'0'' |
| Other | Basement | 30'6'' x 18'9'' |
| Other | Basement | 27'1'' x 14'1'' |
| Laundry room | Main level | 5'3'' x 3'0'' |
| Foyer | Main level | 5'0'' x 12'0'' |
| Dining room | Main level | 10'3'' x 17'9'' |
| Living room | Main level | 16'8'' x 21'8'' |
| Kitchen | Main level | 12'0'' x 13'9'' |
| Bedroom | Main level | 8'11'' x 13'2'' |
| 3pc Bathroom | Main level | 7'6'' x 6'9'' |
| 4pc Bathroom | Main level | 7'6'' x 5'3'' |
| Primary Bedroom | Main level | 13'7'' x 13'8'' |
Who is 5 ALEXIS Drive best suited for?+
With 2 bedrooms and 2 bathrooms, this is ideal for a couple, a small family, or as a low-maintenance investment property.
What's the parking situation?+
This property includes 9 spaces — Attached Garage.
Is there air conditioning?+
Yes — central air conditioning cooling is in place.
Built in 2010 — is this considered new?+
A 2010 build means modern building codes, likely better insulation and wiring than older homes. Ask if any major systems (roof, furnace, windows) have been replaced — even newer homes need maintenance.
What are the ongoing costs beyond the mortgage?+
Budget for annual property taxes of $4,378.29, heating is forced air, natural gas. Always verify the latest figures with your agent before making an offer — these change yearly.
Does it have a basement, and is it finished?+
Yes — Unfinished, Full. A finished basement adds meaningful living space beyond the listed square footage.
Ask About This Property
Nearby Places
Searching nearby places…
Benchmark price · Updated 2026-10
Year over year
Past 10 years
Similar listings
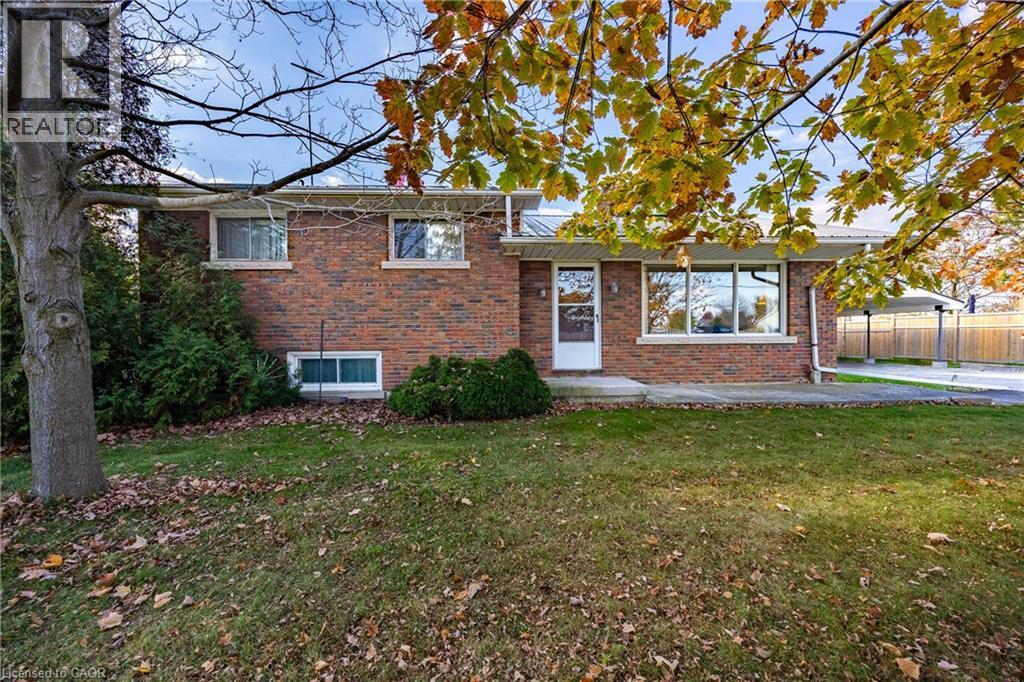
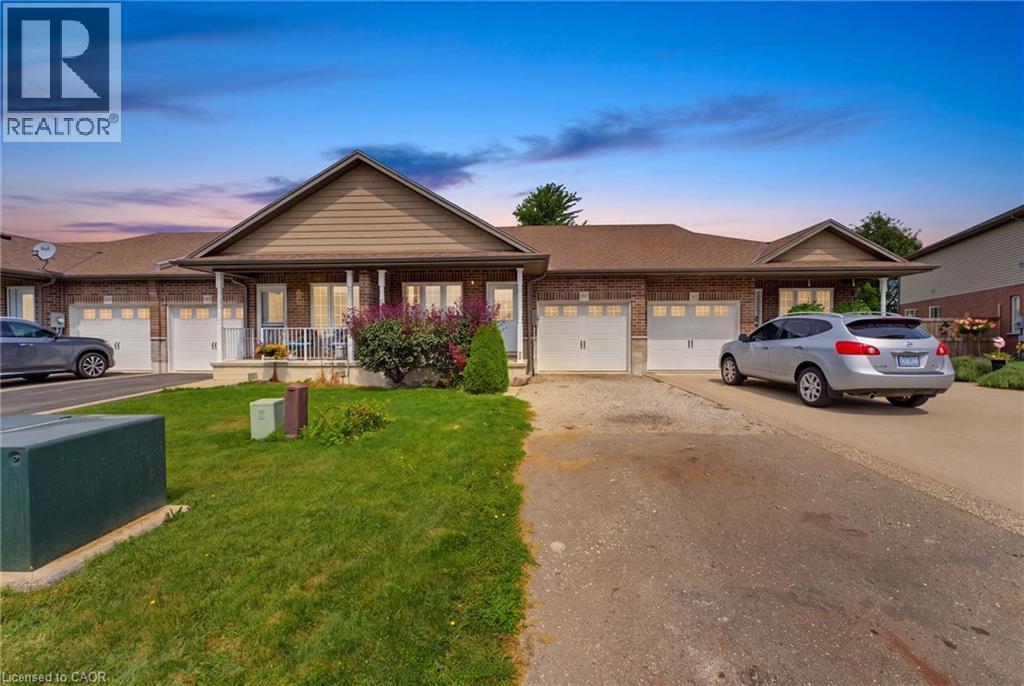
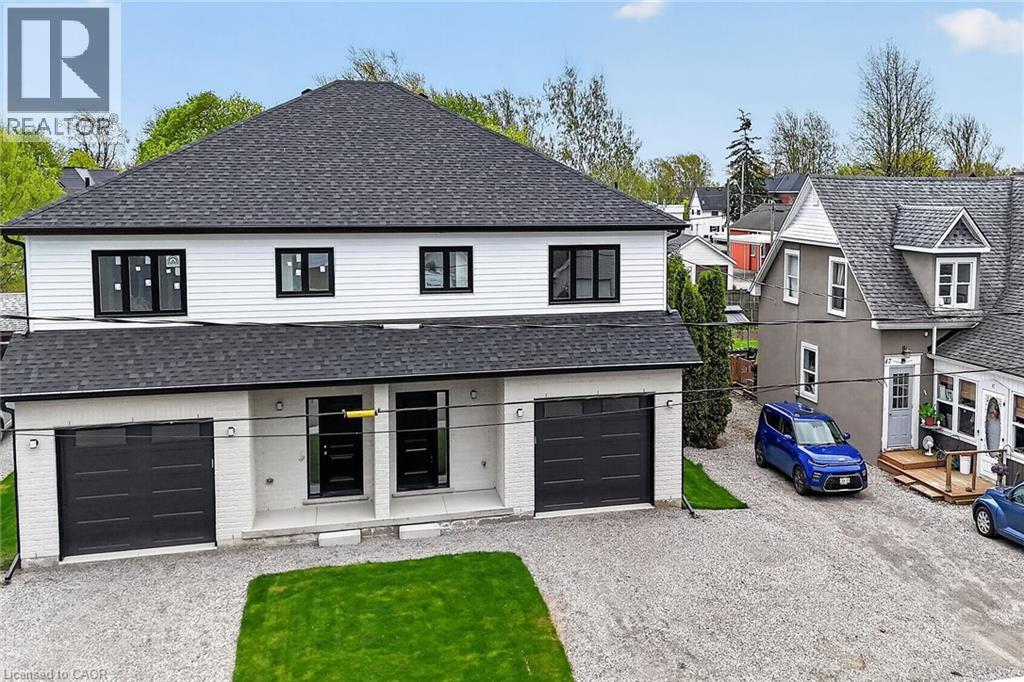
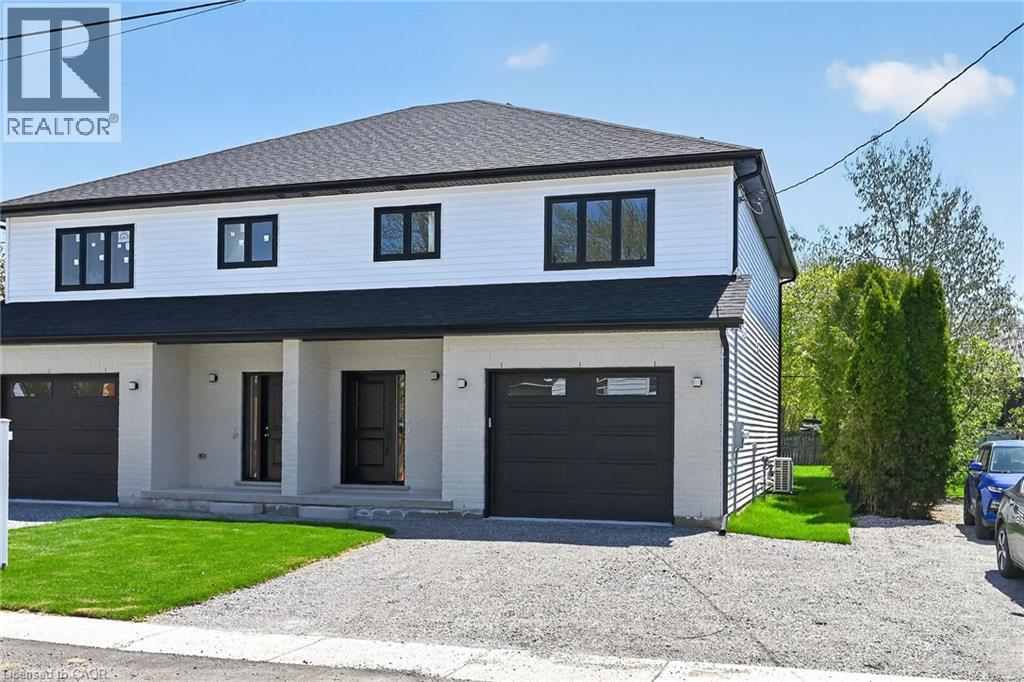
 For Sale71 days16
 For Sale34 days18
 For Sale13 days15
 For Sale155 days14

The listing data above is provided under copyright by the Canadian Real Estate Association. While the information is considered reliable, its accuracy is not guaranteed by the Canadian Real Estate Association or getsetsold.ca. Neither getsetsold.ca nor its affiliates make any representations or warranties, express or implied, regarding the accuracy or completeness of the information presented here.